
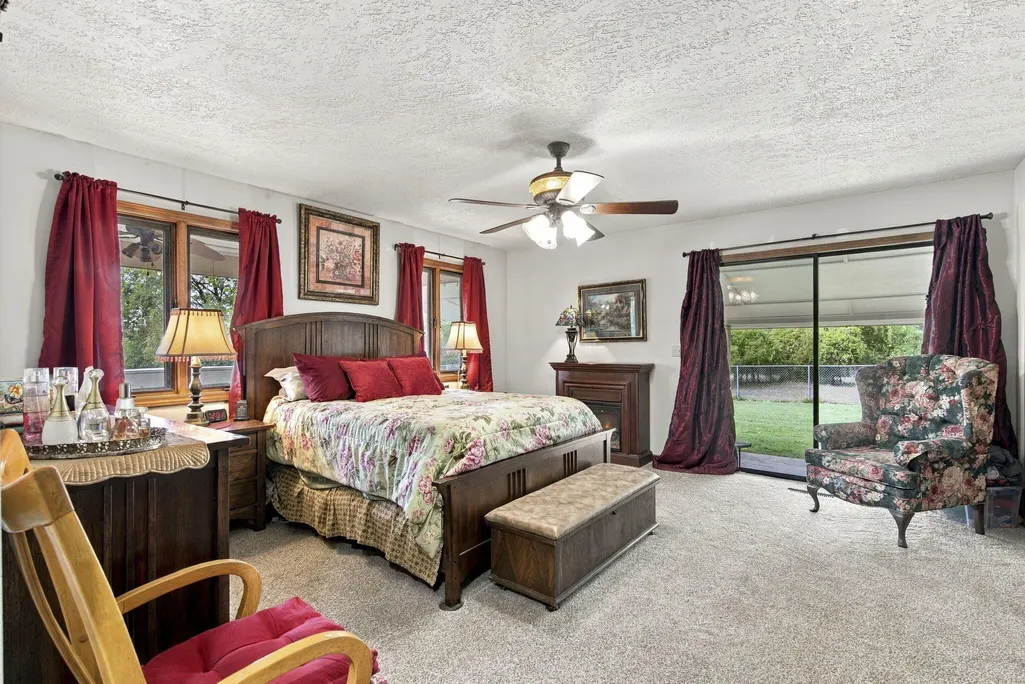
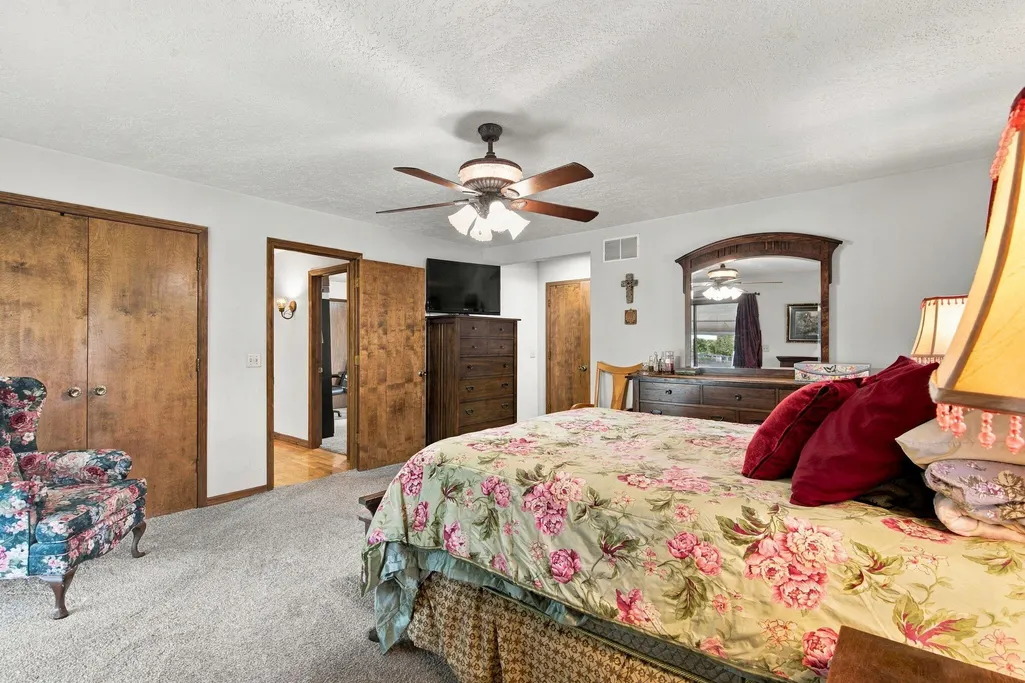
Primary on Main


Address
165 Cougar Trail W, Branson, MO
Price
$ 559,000
Property Attributes
- MLS#60334702
- TypeSingle Family
- Listing Status Active
- CountyTANEY
- CityBranson
- NeighborhoodCougar Trails East
- Zip65616
- StyleRanch
- Year Built1979
- Taxes$ 2019
- Price$ 559,000
- Bedrooms4
- Full Bathrooms4
- Half Bathrooms0
- Sqr Footage3718
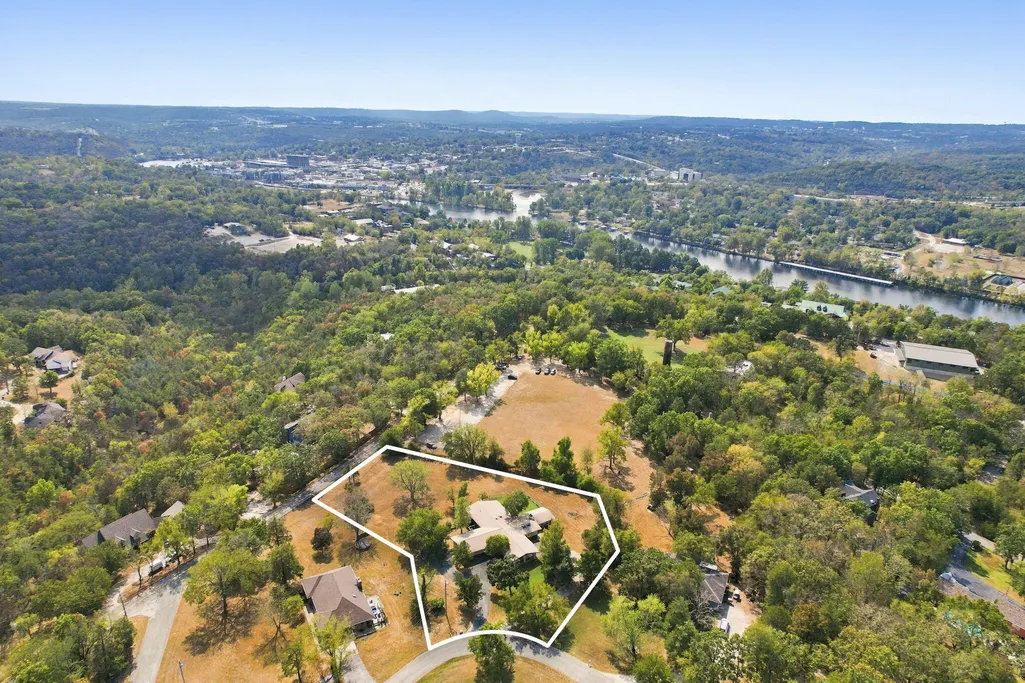
- Lot Size1.58 Acres
Data Source:
Southern Missouri Regional MLS (SOMO)
Property Description
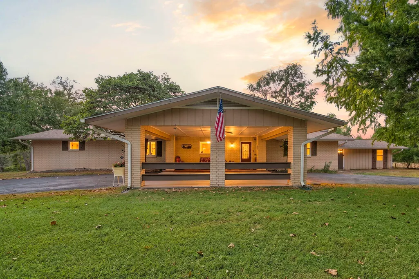
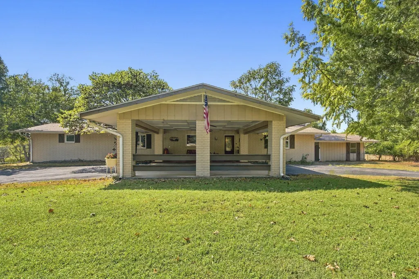
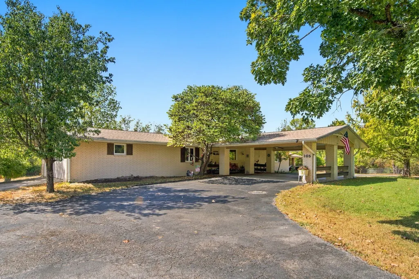
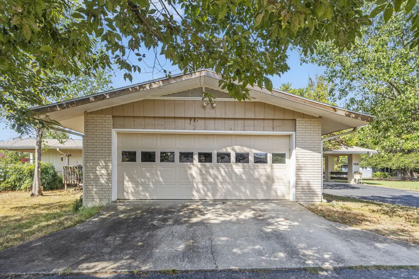
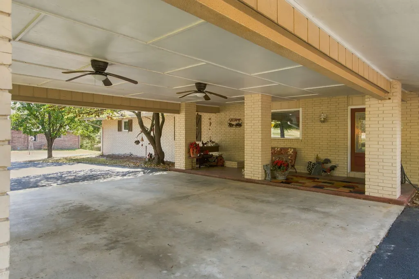
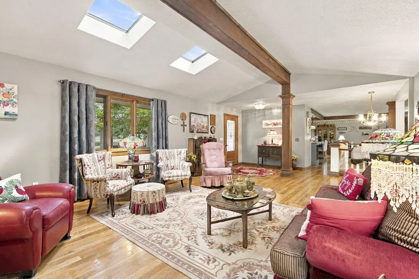
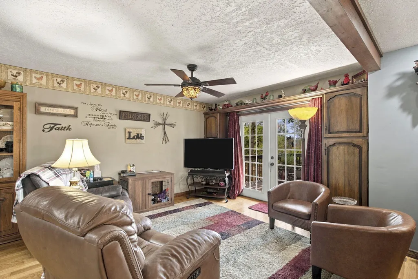
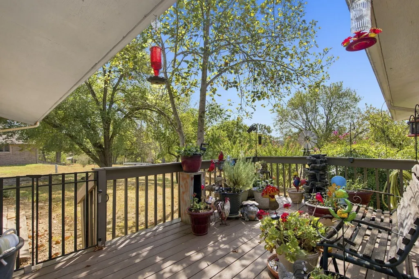
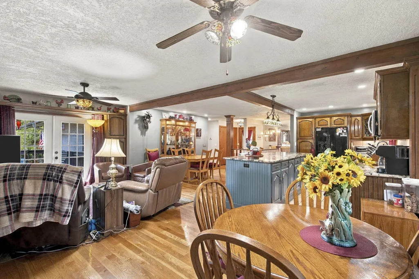
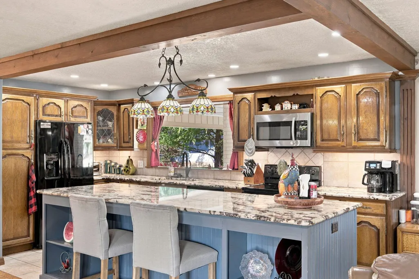
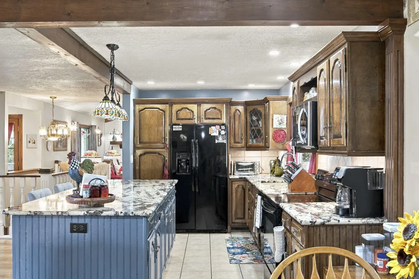
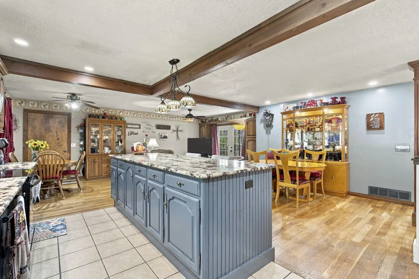
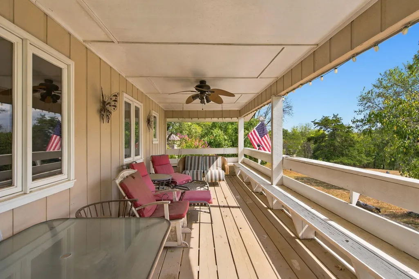
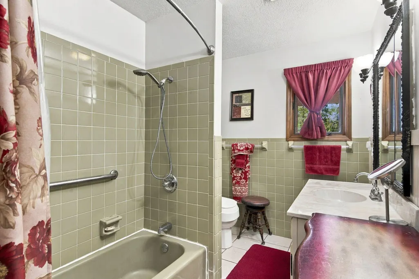
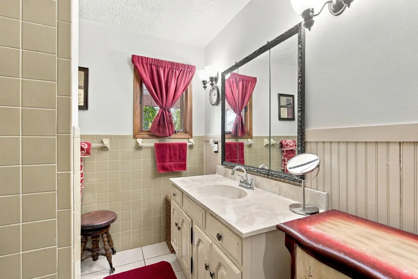
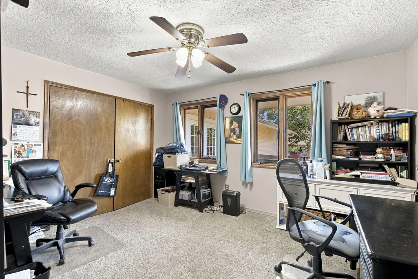
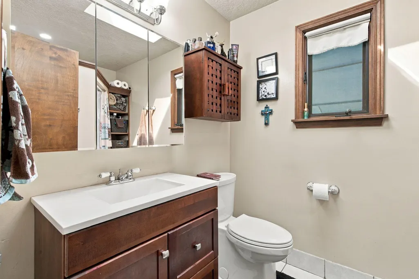
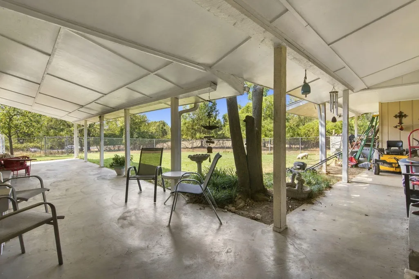
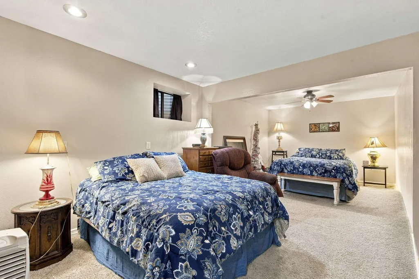
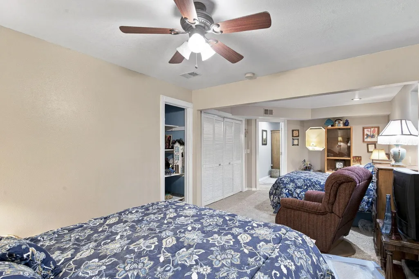
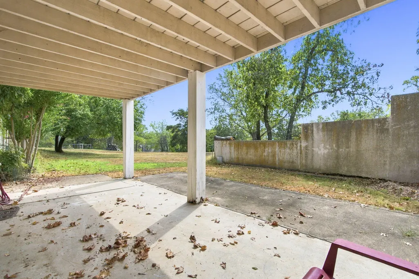
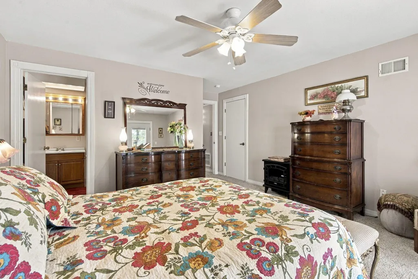
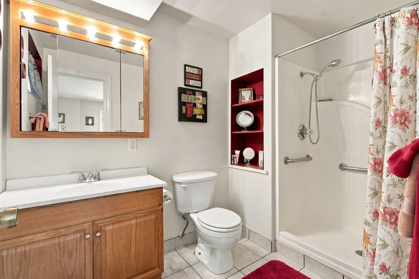
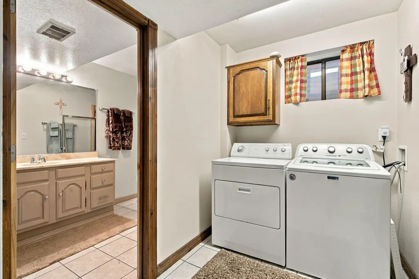
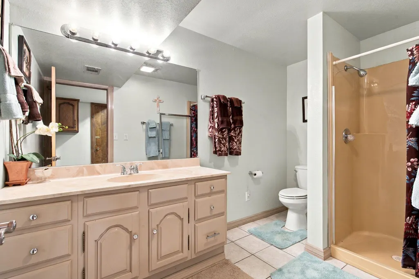
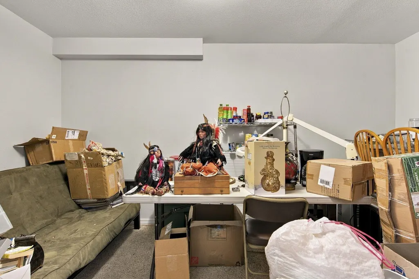
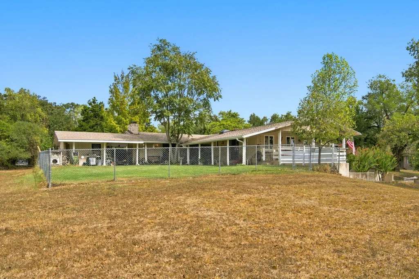
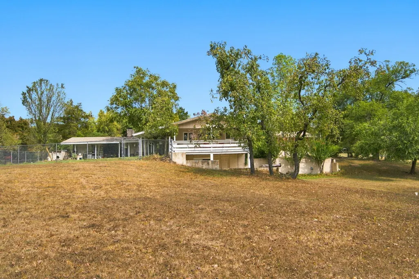
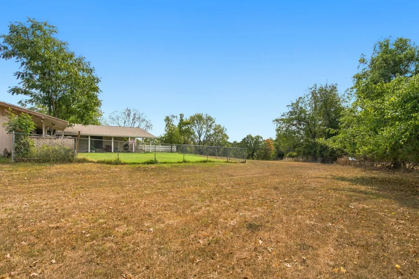
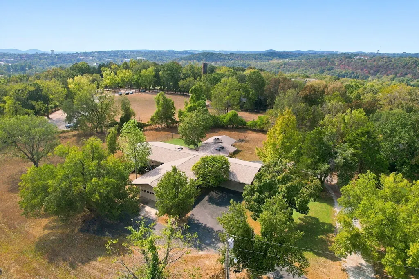
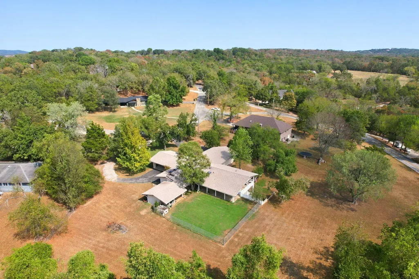
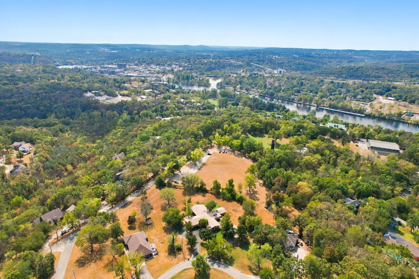
GREAT BIG beautifully maintained home nestled in the HIGHLY SOUGHT-AFTER COUGAR TRAILS community!This desirable neighborhood (NO HOA!) is known for its quiet streets & country setting with plenty of outdoor elbow room & offers the friendly lifestyle you've been searching for in the Branson area. This 4300+ square foot home on over 1.5 acres features an ALL BRICK exterior, 4 bedrooms/4 baths PLUS a 5th (non-conforming) bedroom that could double as an office or hobby room.As you walk in the front door you will immediately notice the beautiful hardwood floors, wood beam ceilings & light streaming thru multiple skylights in the spacious living area that is centered around a beautiful brick fireplace creating the perfect place to cozy up & relax after a busy day. You won't ever feel claustrophobic anywhere in this home with the extra wide hallways & well-designed open concept floor plan that makes the gathering spaces in this home comfortable for everyday living or hosting guests. The kitchen features a HUGE picture window over the sink to drench the room in sunlight. TONS of cabinets & an expansive center island create plenty of opportunities for the whole gang to pitch in & create mealtime memories!Enjoy peaceful outdoor living & watch local wildlife on your choice of THREE outdoor patio spaces for gatherings & entertaining.Not to be left out, there is a fenced yard & pet door so your pets can explore freely & safely! Additional highlights include expansive paved driveway providing plenty of spaces for guests & family to park under the oversized carport in addition to the 2 car garage. Another unexpected surprise is the detached workshop that is plumbed with its own full bath!This home even comes with its own generator!Located just minutes from Branson's live entertainment, dining, shopping, & attractions, with Lake Taneycomo nearby for boating, fishing & recreation.This home offers comfort, convenience, & the best
| Elementary School | Middle School | High School |
|---|---|---|
| Branson Cedar Ridge Elementary School | Branson Middle School | Branson High School |
| Price History | |
|---|---|
| 9/24/2026 | Listed $559,000 |
General Features
| Sewer | Public Sewer |
|---|---|
| Heating | Heat Pump |
| Cooling | Heat Pump,Ceiling Fan(s) |
| Possession | Closing |
| Appliances | Dishwasher,Free-Standing Electric Oven,Dryer,Washer,Microwave,Refrigerator,Electric Water Heater |
| Garage Spaces | 2 |
| Patio/Porch Features | Covered,Side Porch,Rear Porch,Deck |
| Architectural Style | Ranch |
| Construction Materials | Brick Full |
| Year Built | 1979 |
| Stories Count | 1 |
| Township | 23 |
| Property Subtype | Single Family Residence |
| Tax Year | 2025 |
| County | Taney |
| Property Type | Residential |
| Subdivision Name | Cougar Trails East |
| Garage Y/N | Yes |
| Other Structures | Other |
| Full Baths | 4 |
| Status | Active |
| Directions | From Branson Landing go across Taneycomo Bridge to roundabout and take E. Hwy 76 exit. then take LEFT on Lakeshore Drive to RIGHT on Timberlake Dr. to LEFT into Cougar Trails subdivision. Stay LEFT |
| High School | Branson |
| City | Branson |
| Elementary School | Branson Cedar Ridge |
| Tax Annual Amount | 2019.91 |
| Middle/Junior High School | Branson |
| Standard Status | Active |
| Legal Description | COUGAR TRAILS EAST- LT 2 & PT LT 6; PT LT 6 SE4; 1 Taney County Missouri |
| Vacation Rental | No |
| Docks/Slips | No |
Interior Features
| Interior Amenities | Granite Counters,Beamed Ceilings,W/D Hookup |
|---|---|
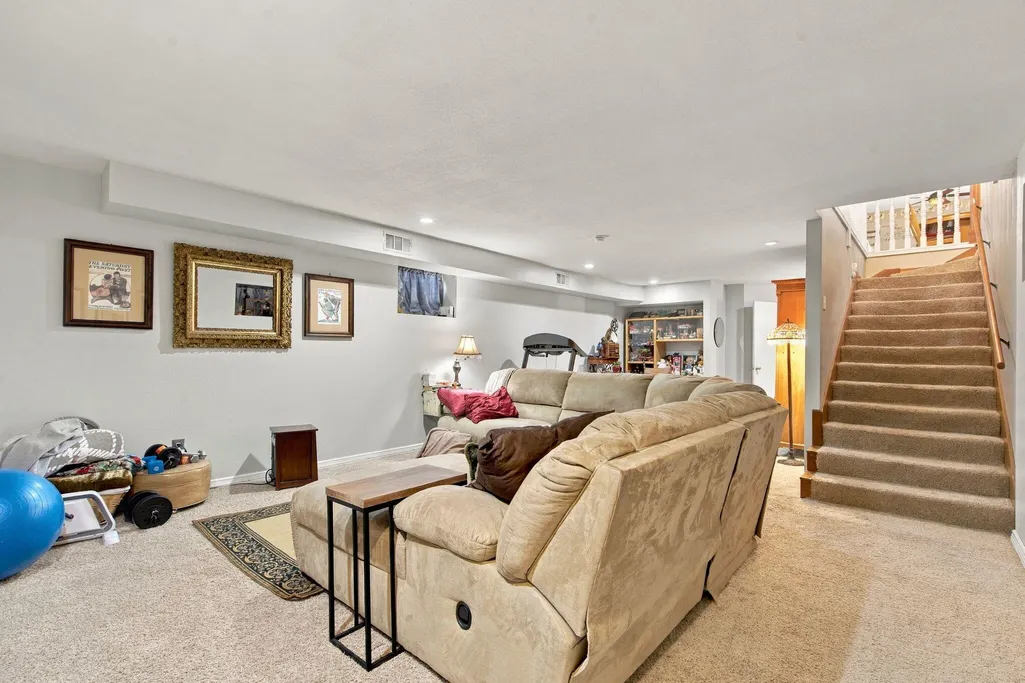
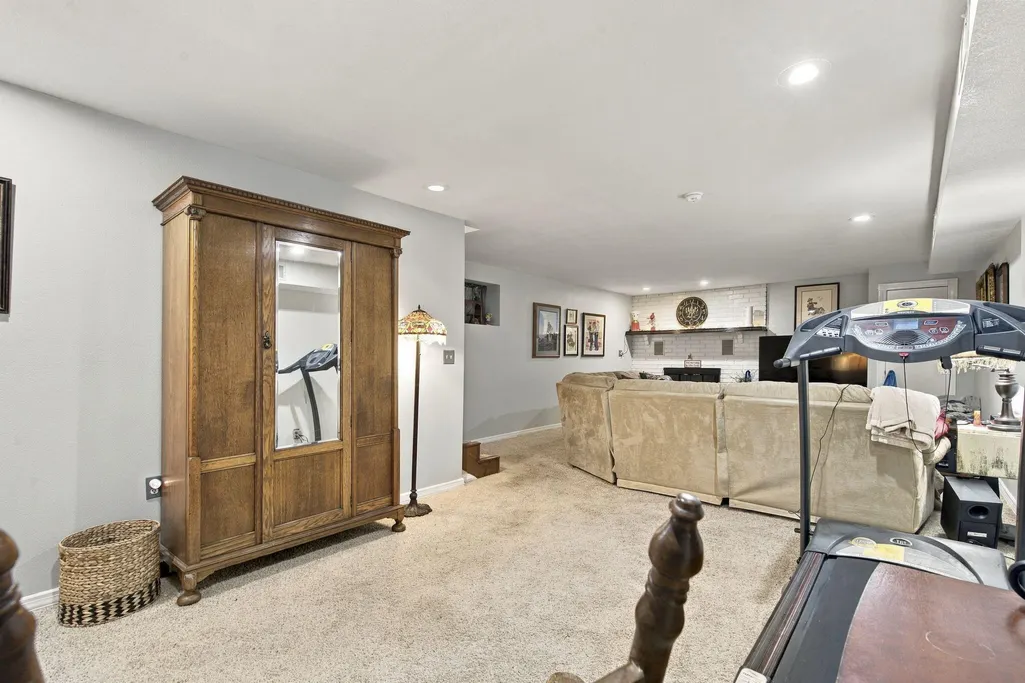
| Basement | Walk-Out Access,Sump Pump,Finished,Utility,Full |
| Flooring | Carpet,Tile,Hardwood |
| Fireplace Features | Family Room,Blower Fan,Basement,Brick,Glass Doors,Living Room |
| Basement (Y/N) | Yes |
| Window Features | Skylight(s) |
| Fireplace Y/N | Yes |
| Above Grade Finished Area | 1910 |
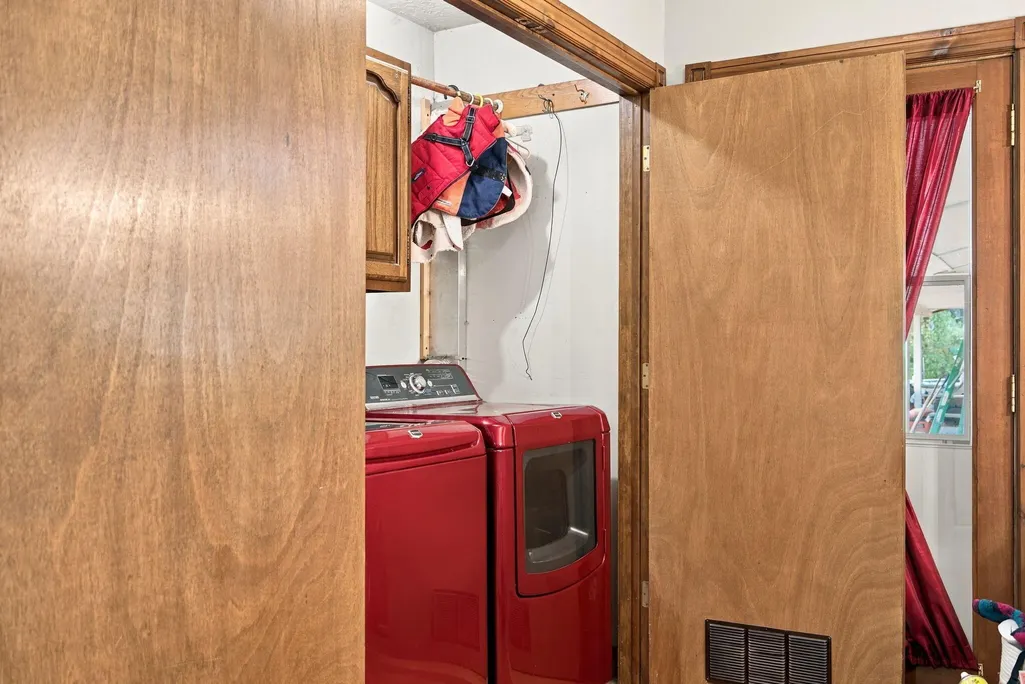
| Laundry Features | In Basement |
| Total Bedrooms | 4 |
| Below Grade Finished Area | 1808 |
| Room Type | Bedroom,Bonus Room,Living Areas (2),Workshop,In-Law Suite,Formal Living Room,Family Room,Family Room - Down,Master Bedroom |
| Total Baths | 4 |
Exterior Features
| Exterior Amenities | Rain Gutters |
|---|---|
| Fencing | Partial,Chain Link |
| Parking Features | Circular Driveway,Paved,Garage Faces Side,Garage Door Opener |
| Lot Features | Paved Frontage,Sloped |
| Water Source | Shared Well |
| Foundation Details | Poured Concrete |
| Building Area Total | 4361 |
| Lot Dimensions | 129.1 X 267.9 |
| Lot Size Acres | 1.58 |
| Road Surface Type | Asphalt,Gravel |
| Other Equipment | Generator |
| Entry | Walk In |
Amenities
- Foreclosure
- Views
- Short Sale
- New Construction
- Adult 55+
- Lease To Own
- No HOA Fees
- Furnished
- Primary On Main
- Air Conditioning
- Seller Finance
- Green
- Fixer Upper
- Horse
- Golf
- Fireplace
- Deck
- Garage
- Basement
- Pool
Property vs Single Family Average in 65616
Price
Taxes
Year Built
Visits
 The data relating to real estate for sale on this web page comes in part from the Internet Data Exchange (IDX) of the Southern Missouri Regional MLS, LLC, Inc. Real estate listings held by Brokerage firms other than Step Above Realty Llc - MO are marked with the IDX logo and detailed information about them includes the name of the listing Brokers. The information being provided is for consumers personal, noncommercial use and may not be used for any purpose other than to identify prospective properties
 All information deemed reliable but not guaranteed. All properties are subject to prior sale, change or withdrawal. Neither listing broker(s) or information provider(s) shall be responsible for any typographical errors, misinformation, misprints and shall be held totally harmless. Listing(s) information is provided for consumer's personal, non-commercial use and may not be used for any purpose other than to identify prospective properties consumers may be interested in purchasing. The data relating
